Fulls, halves, and corners.
Counted from the first click.
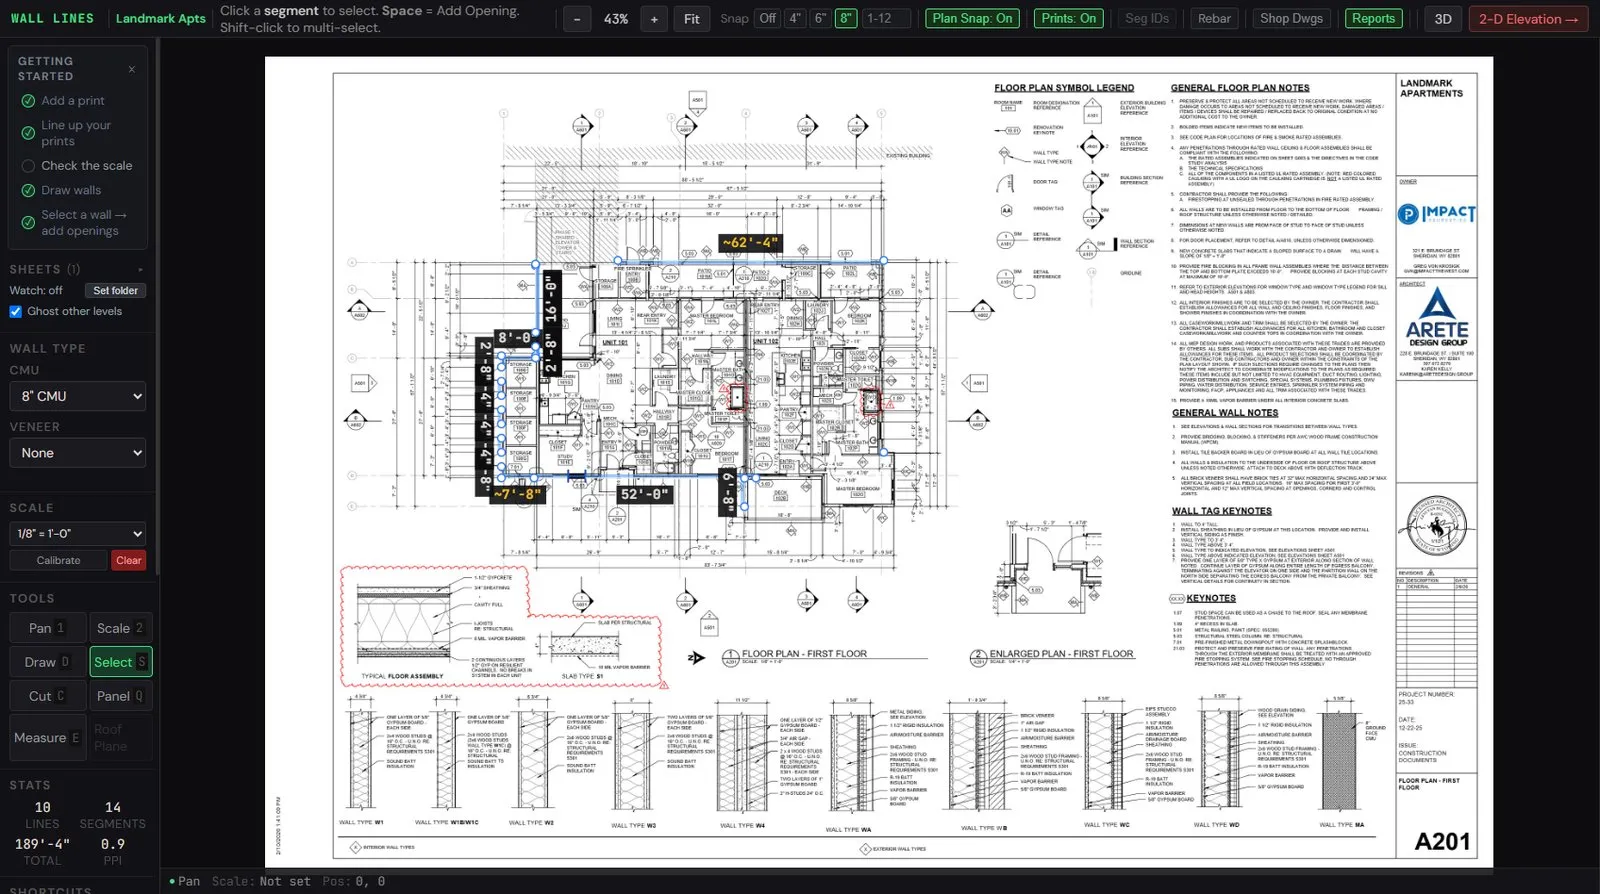
Draw your walls and TMM counts the pieces as you go. Those counts carry into your material list, estimate, and shop drawings. Build your bid with your own prices, crews, equipment, overhead, and profit.
See the estimating workflow with Ryan. Leave your email and he'll arrange a demo.
Thanks — your request was sent. Ryan will email you to arrange your demo.
We couldn't send your request. Please try again or email Ryan directly.
Built at Powder River Masonry — and bidding our own work with it every week. · Written by a mason contractor, not a software company that met one.
A simple 20 × 8 ft wall in 8-inch CMU. Start with the units in the wall, then add the crew and equipment it takes to lay them.
$1,426.00 direct cost + 10% overhead + 10% profit on cost and overhead.
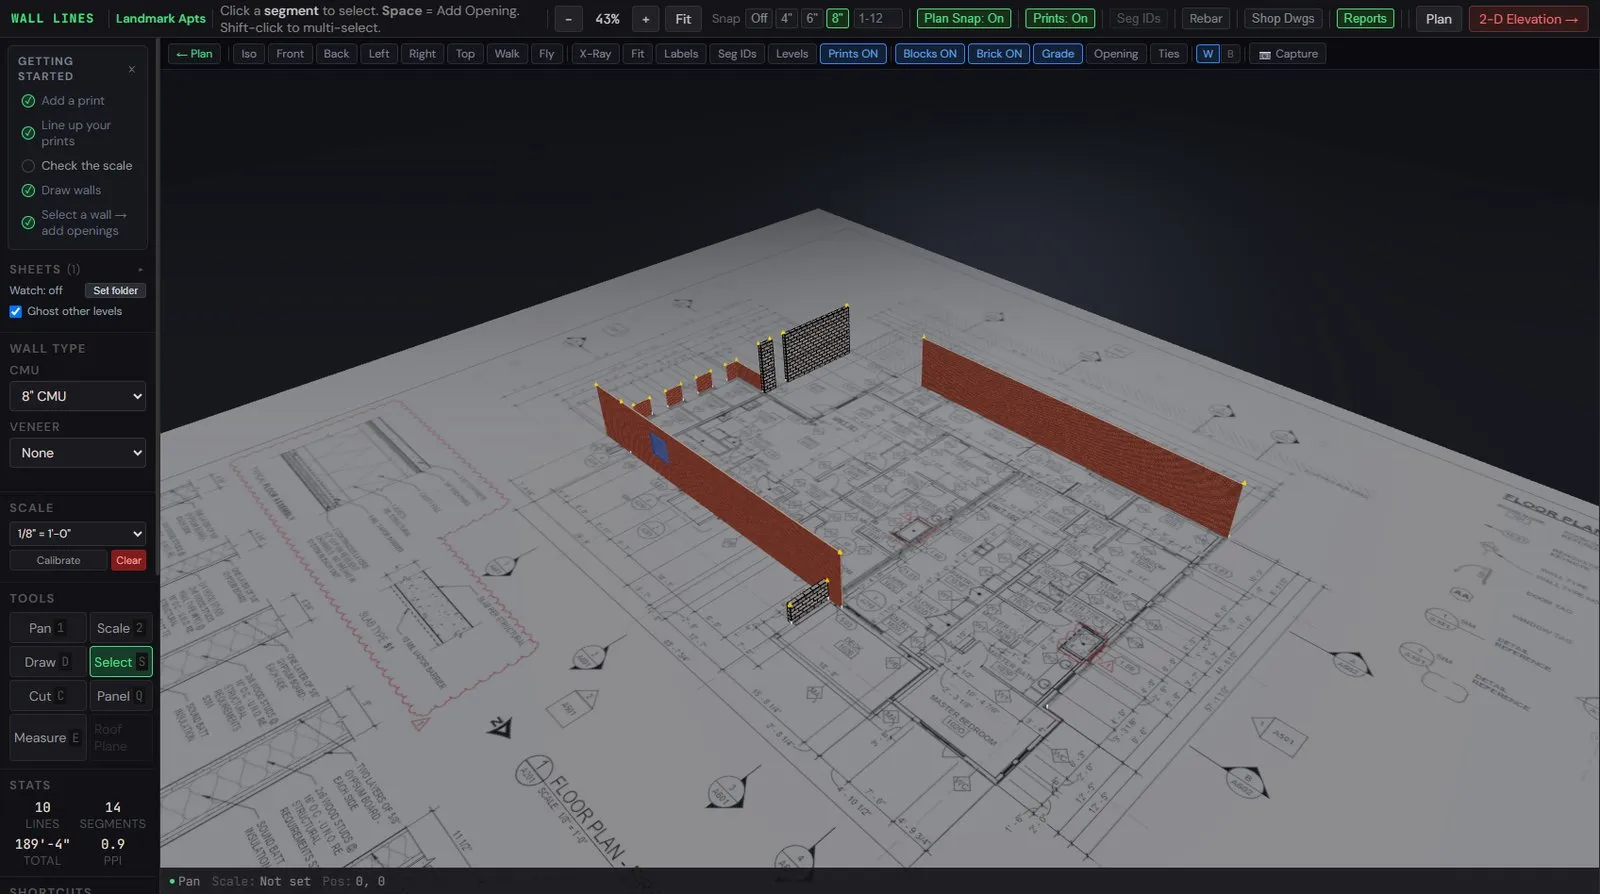
See every rate and calculationScreenshots straight from the program — no mockups, no CAD-gray. The palette is what the wall will actually look like, because you pick block and brick the way you pick them at the yard.
Square walls are easy — anything prices those. Bids are won and lost on the ugly ones: gables and rakes, steps, arched openings, brick over block, corner returns. TMM lays the actual bond through all of it, so the pieces, the cuts, and the grout are counted — not factored.
Corners interlock course by course. Bond beams wrap. Lintels land on coursing. Rakes cut where the roof cuts them. Review the placed pieces and cuts before ordering.
Every dollar traces: pieces → lay rates → mason-days → crew cost → bid. Click any line and the arithmetic opens right there. When the GC pushes back, you’re not defending a hunch.
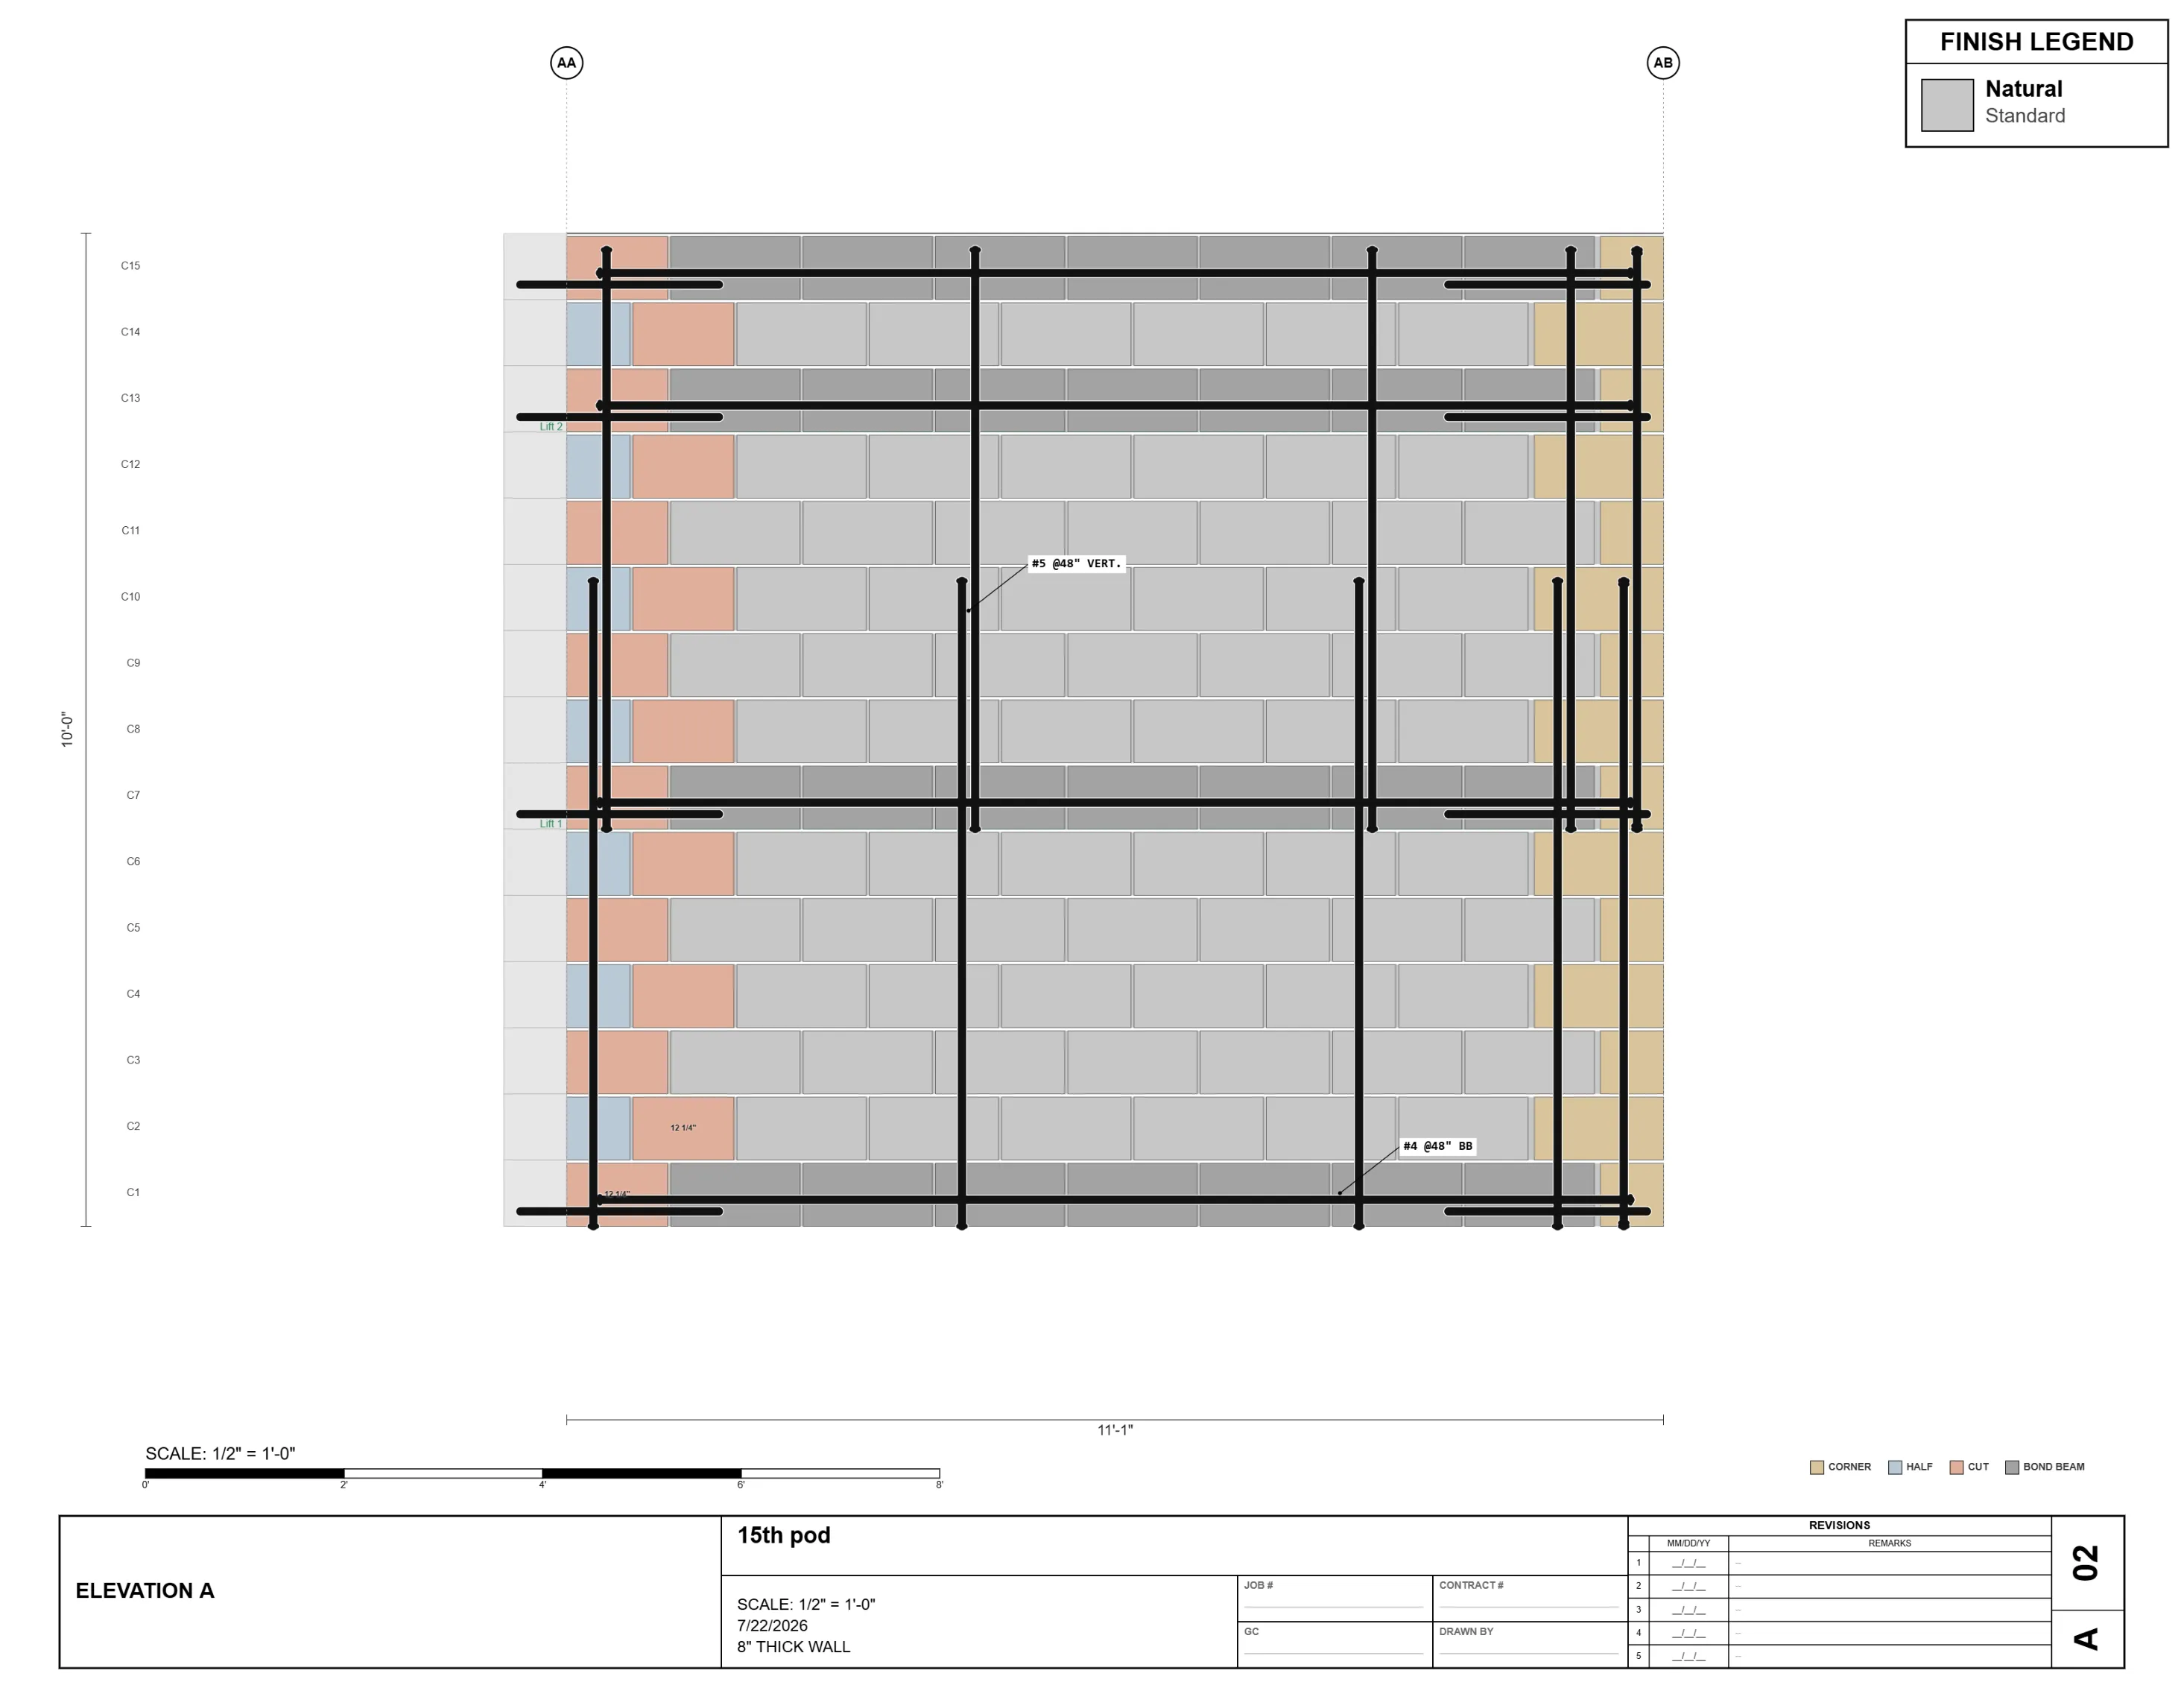
Generates full masonry shop drawings — keyed elevations, placing sets, piece counts per sheet — from the same model that priced the job. Win it, then hand the field the drawings. One model, start to finish.
The model that priced the job prints the job: keyed elevations on coursing, dims that land on block, jamb callouts, U.N.O. tags, and a piece count for that sheet — so the wall gets laid from the same numbers it was bid from. No re-drawing in CAD. No second source of truth.
Generated, not drafted — change the wall and the sheet, the counts, and the bid all move together.
See the full nine-sheet set →| Comparison | SF × factor takeoff | The Masonry Modeler |
|---|---|---|
| Where the count comes from | Area times a rule of thumb | The wall itself — bond laid block by block |
| Gables, steps, arches, brick-over-block | Fudge factors — and change orders later | Where it shines — cuts listed by dimension |
| Can you see the math? | A number appears | Every line opens into its own derivation |
| After you win | Start over in CAD | Shop drawings & placing sets from the same model |
| Set up rates & crews | Every job, every spreadsheet, every time | Once. Your crews and rates follow you to every job |
Your rate is locked for life. Every wall type is included as it comes online — block today, brick, stone, and thin brick as they ship. No upcharge.
Price never rises while your seat is active. You're buying it from the contractor who bids with it.
Book a demo→Have a question? Talk to Ryan — ask about your work and current availability.
Bid one mid-size CMU job with it and the seat has paid for the year.
Yes. TMM counts fulls, halves, and corners from the first click as you draw your walls. The pieces are counted by type and carried into the takeoff and estimate. Review the specified units, finishes, and prices for the wall you intend to build.
TMM connects wall quantities to material prices, production rates, crew labor, equipment, overhead, and profit. Review the included scope and your rates before issuing a bid. The same wall model also produces shop drawings.
Yes. Set your material prices, production rates, crew, and equipment, then review the estimate by item. Your job conditions and costs determine the bid.
Corners interlock by default — inside and outside. The bond runs through the corner. No butt joints unless overridden. The corner is a consequence of the bond, not a special case bolted on top.
Non-modular leftover absorbs into the corner. The leg moves 8 inches every course — same as the bond. No 4-inch cut exposed in the field.
Control joints default to 24 feet 8 inches — 296 inches, which is 18.5 blocks times 16 inches exactly. This is the modular spacing. Drag to override. Control joints are never auto-placed within 16 inches of a corner.
Rebar drives bond beams. Set the rebar schedule from the structural drawings and courses snap to match. Development-length extension past openings is automatic. Weight is reported in pounds, not just linear feet.
Yes. Review the partial-height course in the elevation and takeoff. It may use a specified half-high unit or a cut from full-height stock; the purchased block and the remaining piece height have different roles in the estimate.
TMM resolves coursing and shows the resulting pieces. Tight openings, corners, and special details can need small closures. Review the elevation and cutting list for the detail you intend to build.
10-inch and 12-inch CMU corners use an 8-inch block plus a face shell spacer — listed as separate takeoff line items, the way the supplier ships them and the way the crew lays them.
Yes. Select a block and change its type to match the detail you intend to build. Review the updated takeoff and estimate before issuing the bid.
Walk through the takeoff, estimate, and shop drawings with Ryan. Bring questions about the work you bid.
Book a demo→